
Course DetailsHome / Courses Details
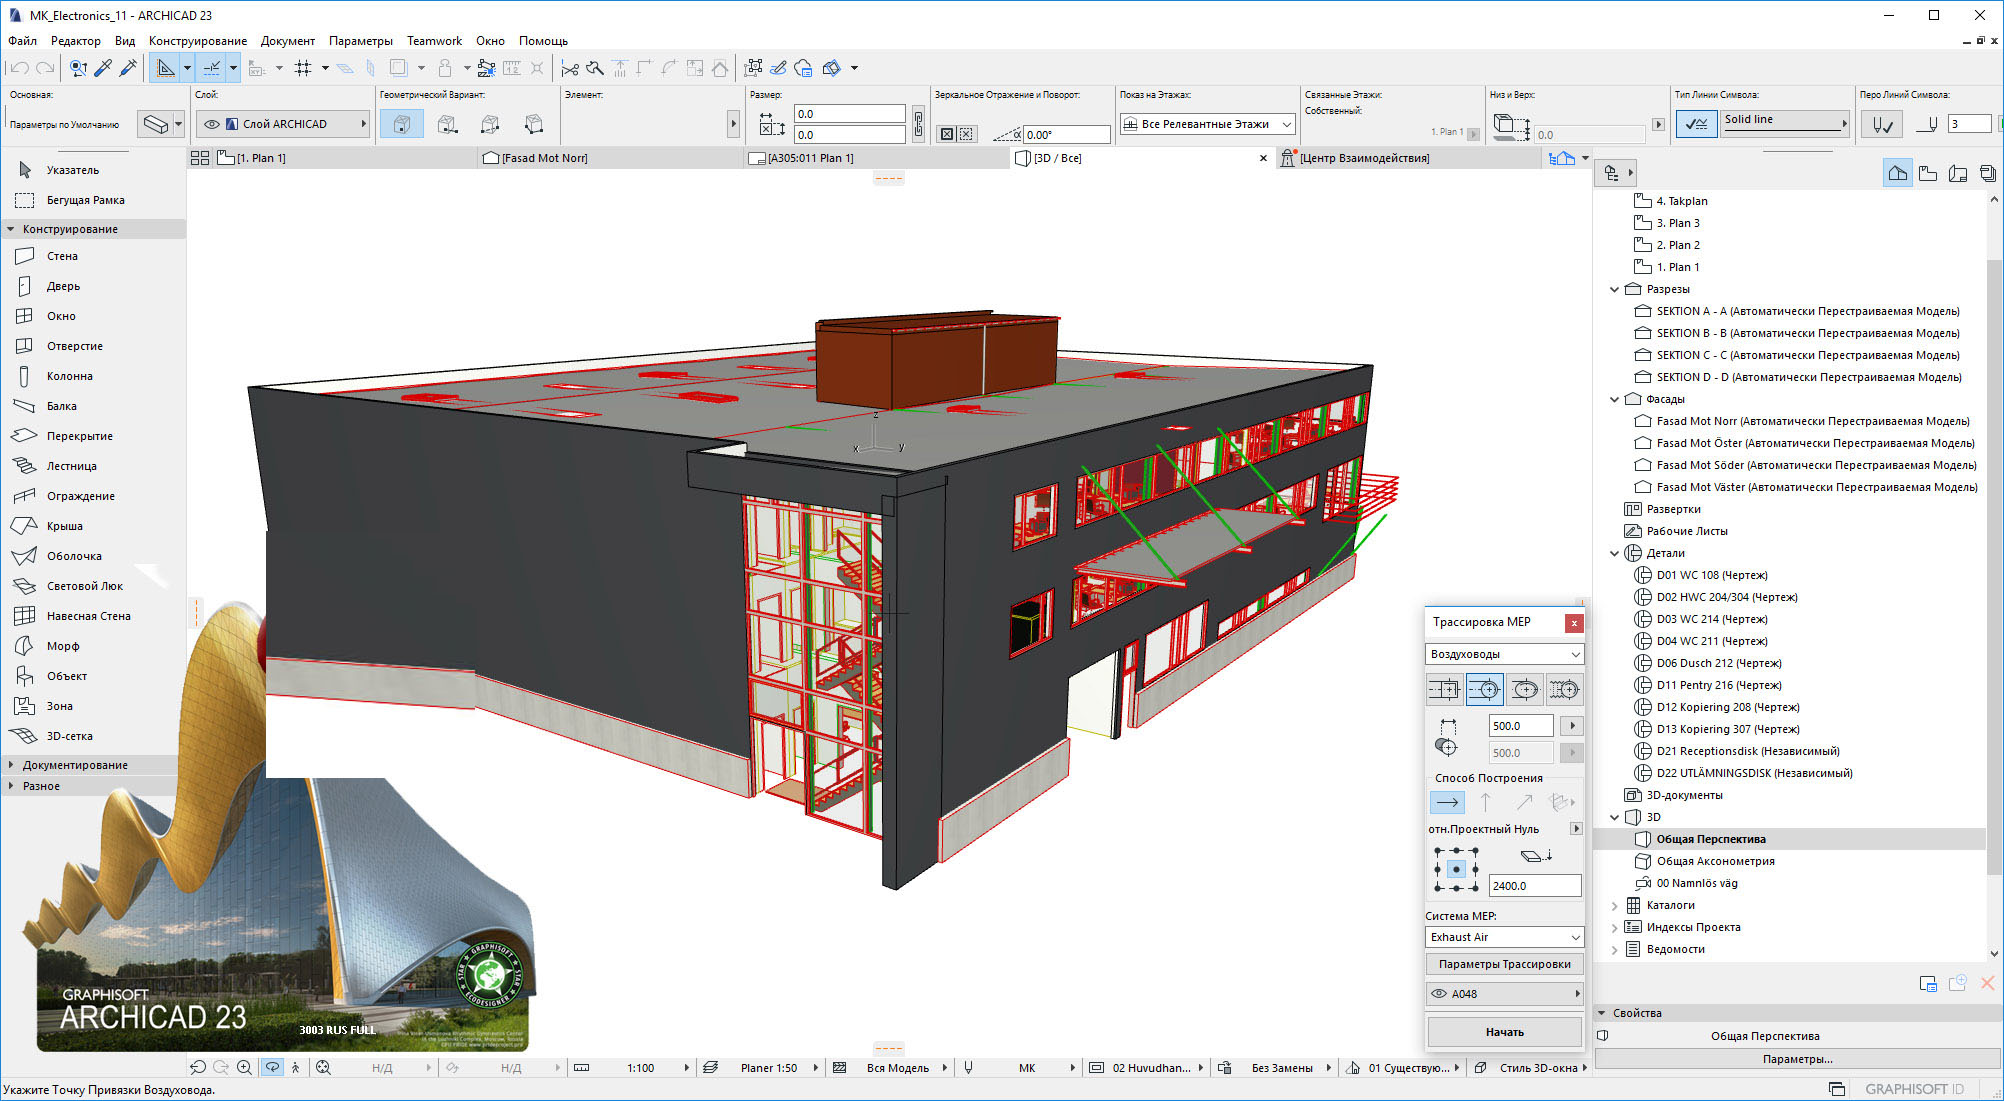
ArchCAD (AutoCAD Architecture)
The ArchCAD (AutoCAD Architecture) Professional Course is designed to equip learners with practical skills in architectural drafting, building design, and construction documentation using CAD software. The course focuses on creating accurate floor plans, elevations, sections, and 3D building models used in architectural and engineering projects.
Learners will gain hands-on experience in designing residential and commercial buildings, producing technical drawings, and preparing professional construction documentation. The program prepares learners for careers in architecture firms, construction companies, civil engineering offices, and interior design studios.
Module 1: Introduction to CAD and Architecture
- Meaning of CAD (Computer-Aided Design)
- Role of architecture in construction
- Introduction to AutoCAD Architecture
- Interface overview
- Project workflow in architectural design
Module 2: Basic Drawing Tools
- Line, polyline, circle tools
- Precision drawing techniques
- Coordinates system (absolute & relative)
- Object snapping and tracking
- Drawing setup
Module 3: Architectural Objects
- Walls creation tools
- Doors and windows insertion
- Stairs and railings
- Floors and roofs
- Object modification
Module 4: Floor Plan Design
- Residential floor planning
- Commercial layouts
- Room arrangement
- Space planning principles
- Scaling and measurements
Module 5: Dimensions and Annotations
- Dimensioning tools
- Text and labels
- Architectural symbols
- Notes and legends
- Drawing standards
Module 6: Layers and Organization
- Layer management
- Object grouping
- Color coding systems
- Layer control for drawings
- Clean drawing practices
Module 7: Elevations and Sections
- Building elevations
- Cross-section drawings
- Vertical structure detailing
- Height and level representation
- Structural interpretation
Module 8: 3D Architectural Modeling
- 3D workspace setup
- Extrusion and modeling tools
- Building massing
- Roof modeling
- 3D navigation
Module 9: Materials and Rendering
- Applying materials
- Texture mapping
- Lighting setup
- Basic rendering techniques
- Presentation visuals
Module 10: Interior Design Basics
- Room layouts
- Furniture placement
- Interior space planning
- Lighting design
- Decoration elements
Module 11: Site Planning
- Plot layout design
- Site boundaries
- Landscaping basics
- Road and access planning
- Environmental considerations
Module 12: Construction Documentation
- Technical drawing standards
- Working drawings
- Construction notes
- Bill of quantities basics
- Print-ready plans
Module 13: CAD Standards and Accuracy
- Scaling techniques
- Drawing precision
- Industry standards
- File organization
- Professional drafting practices
Module 14: Architectural Visualization
- Presentation drawings
- 3D walkthrough basics
- Visualization techniques
- Client presentation skills
- Rendering outputs
Module 15: Advanced AutoCAD Architecture Tools
- Smart objects
- Design automation
- Advanced editing tools
- Blocks and libraries
- Custom templates
Module 16: Practical CAD Exercises
- Floor plan drafting
- Building elevation tasks
- Section drawing exercises
- 3D modeling practice
- Interior layout design
Module 17: Real-World Projects
- Residential house design
- Commercial building project
- Interior design project
- Site development plan
- Full architectural drawing set
Module 18: Capstone Architectural Project
- Complete building design project
- Floor plans, elevations, sections
- 3D model and rendering
- Construction documentation set
- Final presentation portfolio
Educational Requirements
- Basic secondary education or equivalent
- Basic mathematics understanding
- Interest in architecture and design
Technical Requirements
- Basic computer literacy
- Willingness to learn CAD software
- Attention to detail
Equipment Requirements
- Laptop or desktop computer
- AutoCAD Architecture installed
- Internet connection
Personal Attributes
- Creativity and spatial thinking
- Accuracy and precision
- Patience and discipline
- Interest in construction design
- Problem-solving ability
Suitable For
Students, architects, civil engineers, builders, interior designers, CAD technicians, and construction professionals.
Learning Materials
- CAD drafting manuals
- Architectural drawing standards guides
- Building design references
- Construction documentation notes
- Interior design basics
Software Tools
- AutoCAD Architecture
- AutoCAD (standard)
- SketchUp (support tool)
- Revit (advanced support tool)
- Rendering tools (V-Ray / Lumion basics)
Practical Resources
- Floor plan drafting exercises
- 3D modeling tasks
- Interior layout projects
- Construction drawing practice
- Site planning simulations
Online Learning Resources
- Autodesk tutorials
- CAD training platforms
- Architecture learning videos
- Construction design blogs
- 3D modeling communities
Support Services
- CAD tutor supervision
- Architecture mentorship
- Internship placement in firms
- Project review sessions
- Career guidance
Assessment
- Drafting assignments
- Floor plan design tasks
- 3D modeling exercises
- Construction documentation projects
- Final capstone architectural project